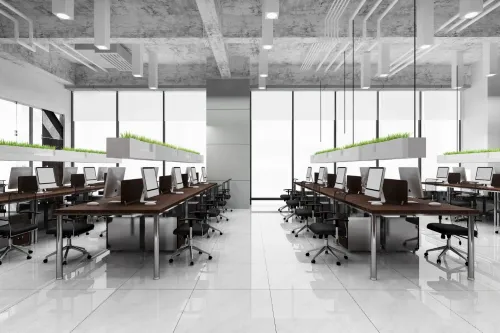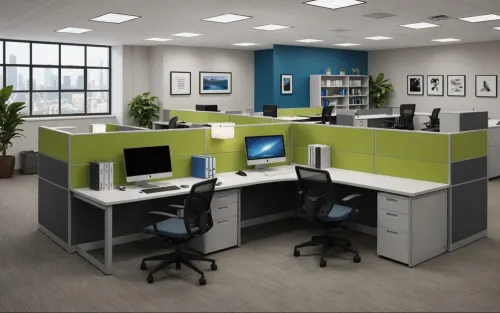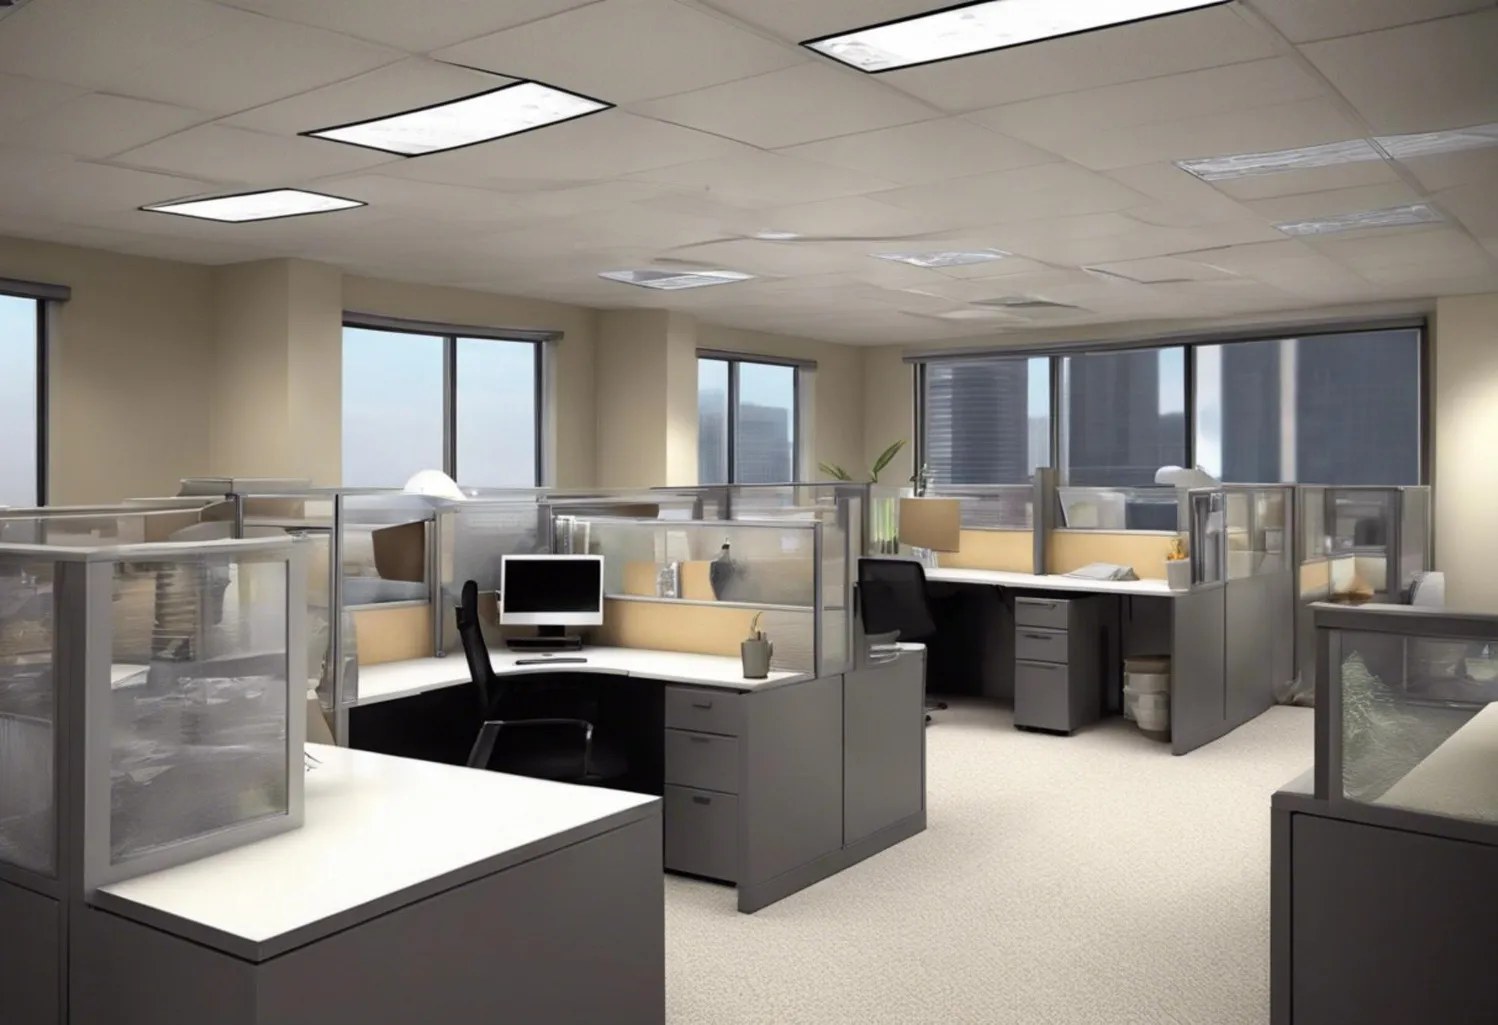
Modern workplaces need to accommodate focused work, collaboration, technology, storage, and employee movement within a limited floor area. This is why selecting the right Modular Office Cubicles Manufacturer is about much more than choosing furniture that fits into an empty space.
For offices across Pune, Maharashtra, the first consideration should be how people actually work. A software team in Hinjewadi may have different workstation requirements from a consulting office in Baner or an administrative facility in Kharadi. Team size, departmental interaction, equipment needs, privacy, and future expansion all influence cubicle planning.
Space Planning Comes Before Cubicle Selection
A common mistake is deciding how many cubicles are required before evaluating usable floor space. Columns, doors, windows, passages, meeting rooms, storage zones, and emergency movement routes can reduce the area available for workstations.
Good planning considers:
- Number of employees
- Workstation dimensions
- Chair movement
- Main and secondary passages
- Storage requirements
- Electrical and data access
- Natural and artificial lighting
- Departmental grouping
- Possibility of future expansion
The objective is not simply to fit the maximum number of employees into the office. Employees should have enough usable space to perform daily tasks comfortably.
Modular Systems Offer Layout Flexibility
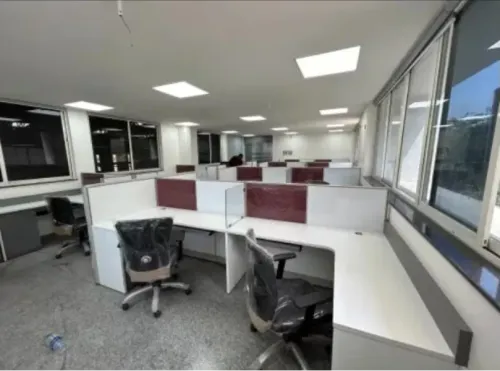
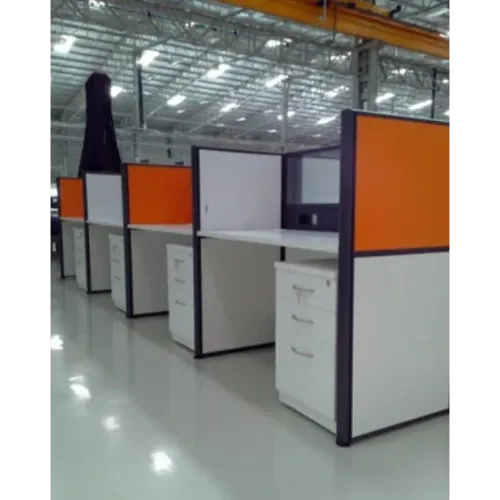
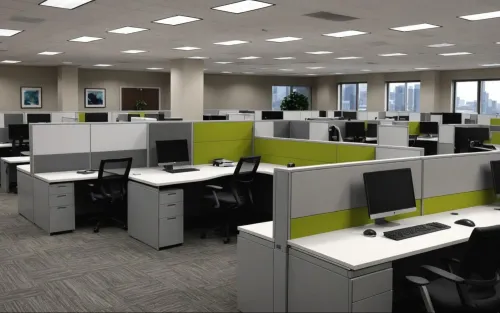
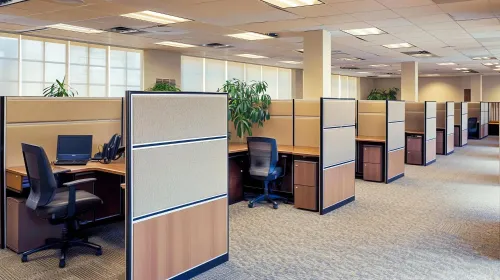
One advantage of modular cubicles is that office layouts can be planned around different working patterns. Depending on the available area, cubicles may be arranged in linear rows, clusters, L-shaped configurations, or other combinations.
This becomes valuable for growing Pune businesses because staffing requirements may change over time. A thoughtfully designed modular system can make future rearrangement easier than relying entirely on fixed furniture.
Materials and finishes also influence the working environment. Panel height affects visual separation, while worktop dimensions determine how easily employees can accommodate monitors, documents, accessories, and personal items.
Infrastructure Should Be Considered Early
Workstations are closely connected with electrical and data requirements. Power sockets, charging points, network cables, monitor connections, and cable management should therefore be considered during planning rather than after installation.
Vedika Interior can assess workstation requirements in relation to available office space and expected usage. This planning approach helps businesses consider furniture dimensions alongside circulation, functionality, and workplace infrastructure.
For businesses in Pune and surrounding commercial areas of Maharashtra, modular cubicles can support efficient workplace planning when configuration is based on actual employee requirements rather than a standard furniture arrangement.
A successful office layout ultimately balances three things: the number of people using the space, the work they need to perform, and the room required to perform it efficiently.
Keywords