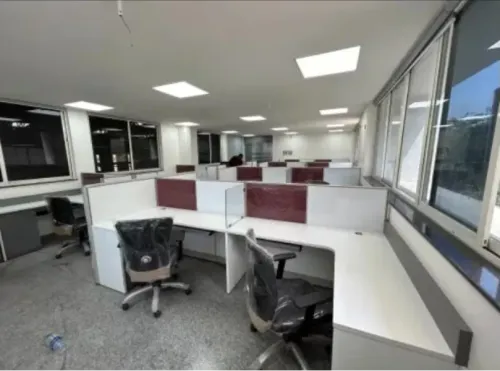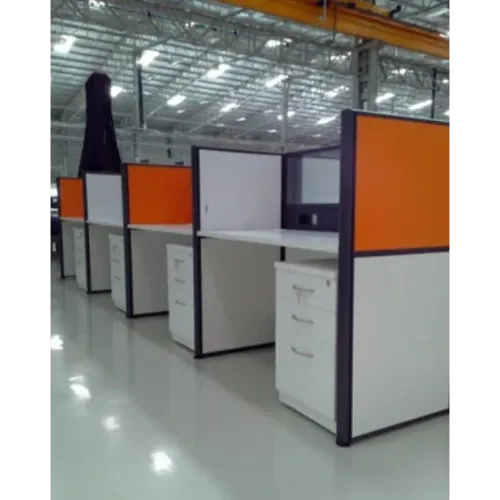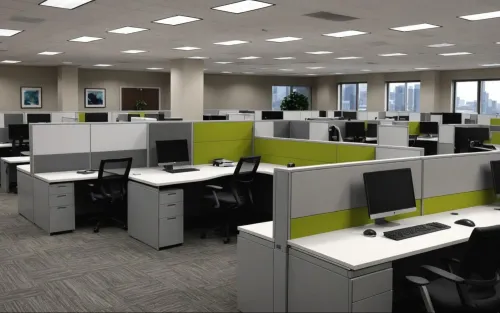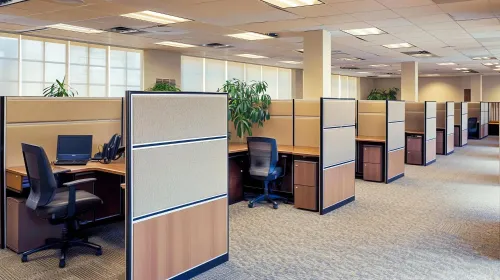
Not every employee works effectively at a small straight desk. Roles involving multiple monitors, documents, drawings, equipment, or frequent reference materials often need additional usable surface area. This is where working with an L Shape Office Cubicles Manufacturer can provide practical layout options.
For organisations in Aundh and other commercial areas of Pune, Maharashtra, L-shaped cubicles can be particularly useful when individual employees require clearly separated working zones.
Why Choose an L-Shaped Configuration?
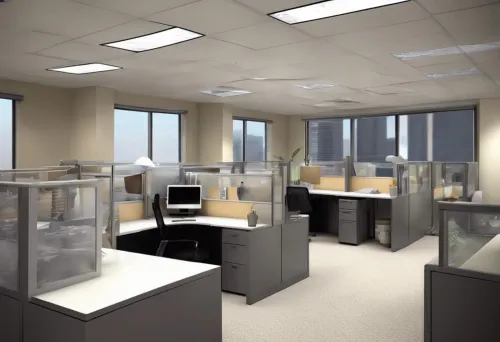
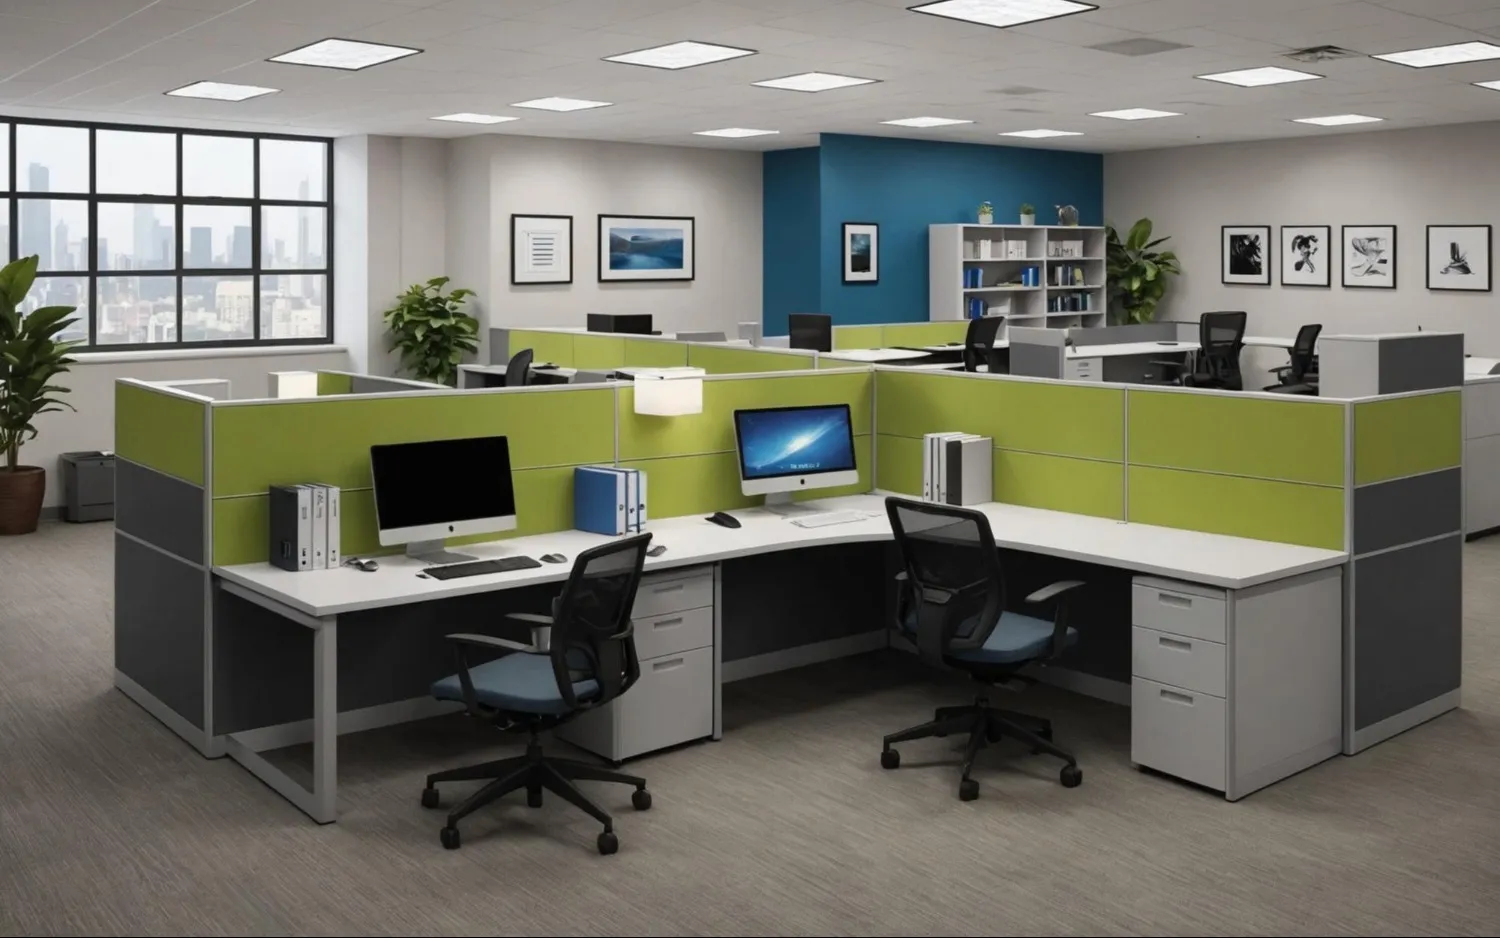
An L-shaped workstation provides two connected work surfaces. Instead of extending everything across one long desk, employees can divide activities between the primary and secondary surfaces.
For example, one side may hold the computer and monitor while the other supports documents, files, drawings, or occasional discussion.
This configuration may suit:
- Managers and supervisors
- Designers and engineers
- Accounts personnel
- Administrative teams
- Employees using two or more monitors
- Roles involving substantial documentation
- Staff requiring nearby storage
The additional surface does not automatically make an L-shaped cubicle better. Its suitability depends on the available floor plan and employee responsibilities.
Orientation Matters More Than It Appears
L-shaped cubicles need careful orientation because the return section occupies additional floor area. Poor positioning can create narrow passages, awkward chair movement, inaccessible corners, or inefficient gaps between workstations.
Before manufacturing begins, businesses should evaluate whether left-hand returns, right-hand returns, or a combination of both will suit the proposed layout.
Panel positioning is another consideration. Higher partitions may provide stronger visual separation, whereas lower partitions can support easier communication between neighbouring employees. The appropriate choice depends on the workplace culture and job requirements.
Plan for Technology and Storage
A large desktop can quickly become cluttered when cable routes are ignored. Power access, monitor cables, network connections, CPU placement, and charging requirements should therefore be planned alongside workstation dimensions.
Storage can also be integrated according to the employee's role. Pedestal drawers, overhead units, or nearby filing arrangements may reduce desktop clutter without unnecessarily increasing the workstation footprint.
Vedika Interior works with office furniture requirements where dimensions, layout, materials, and functional details can be considered together rather than independently.
For Aundh businesses planning new offices or reorganising existing workplaces, L-shaped cubicles are worth considering when employees genuinely benefit from two connected work surfaces. The decision should come from workflow requirements first, followed by dimensions, orientation, storage, and infrastructure planning.
Keywords